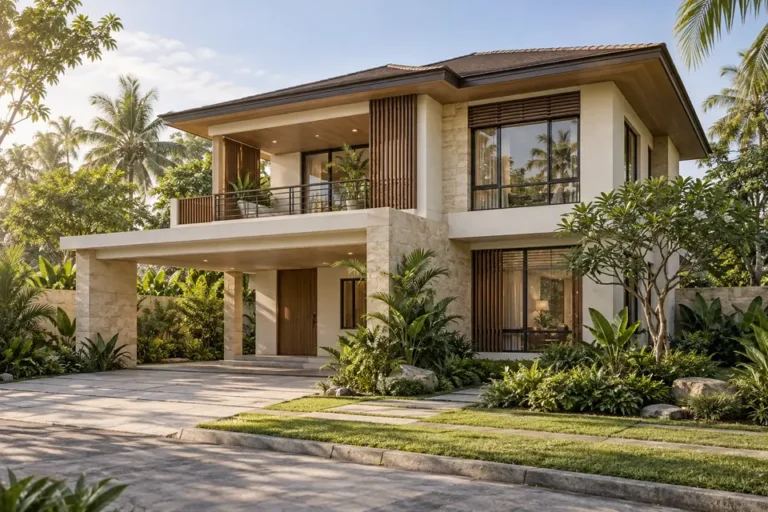
A villa is more than a large and beautifully finished house. It is a residential concept designed around privacy, comfort, architecture, outdoor living, and a stronger connection with its surroundings.
Depending on the property and intended use, a villa may serve as a permanent family residence, vacation home, private resort, retirement property, rental accommodation, or part of a larger hospitality development.
In the Philippines, villa design can take advantage of the tropical environment through open spaces, shaded terraces, gardens, swimming pools, natural ventilation, high ceilings, and carefully positioned windows.
For homeowners, OFWs, investors, developers, and property owners, successful villa design in the Philippines begins by creating a home that responds to the land and lifestyle rather than simply making the building bigger.
What Is a Villa?
A villa is generally a detached residence that emphasizes privacy, spacious living, and a strong relationship between indoor and outdoor areas.
Modern villas may include:
- Large living and dining areas
- Multiple bedrooms
- Private bathrooms
- Swimming pool
- Lanai
- Landscaped gardens
- Outdoor dining
- Guest rooms
- Home office
- Entertainment spaces
- Multiple-car parking
However, a villa design does not necessarily need to be extremely large.
A thoughtfully designed 150- or 200-square-meter villa on a beautiful property can sometimes provide a stronger experience than a much larger house with poor planning.
Villa vs. Ordinary House
The distinction is not simply floor area.
An ordinary residence may focus primarily on providing the essential spaces required by a family.
A villa usually places greater emphasis on the overall living experience.
This may involve:
- Privacy
- Views
- Landscaping
- Outdoor living
- Architectural character
- Resort-style amenities
The house, garden, pool, terraces, and surrounding property are designed as one environment.
1. The Villa Design Should Be Around the Property
One of the most important principles of villa design is responding to the site.
Before developing the architecture, the design team should understand:
- Lot dimensions
- Topography
- Views
- Road access
- Sun orientation
- Wind direction
- Existing trees
- Neighboring properties
- Drainage
A villa located on a mountain property should not be designed exactly like one near the beach.
The architecture should take advantage of what makes the location special.
Capture the Best Views
If the property overlooks mountains, farmland, a lake, garden, or swimming pool, important rooms can be positioned to take advantage of those views.
These may include:
- Living room
- Dining area
- Master’s bedroom
- Balcony
- Lanai
Windows and doors can frame the landscape almost like artwork.
However, views should be balanced with privacy, solar heat gain, weather exposure, and ventilation.
2. Create Strong Indoor-Outdoor Connections
One defining characteristic of many villas is the relationship between the interior and exterior.
Large sliding or folding doors can connect the living area with:
- Lanai
- Pool deck
- Garden
- Courtyard
- Outdoor dining
When these spaces are positioned at similar floor levels, they can feel like one continuous living environment.
This works particularly well in tropical architecture.
Covered Lanais
A covered lanai can become one of the most frequently used spaces in a Philippine villa.
It provides an outdoor area protected from direct sunlight and moderate rain.
A lanai may include:
- Lounge furniture
- Dining table
- Outdoor kitchen
- Bar
- Ceiling fans
Proper orientation can make this space comfortable throughout much of the year.
3. Make the Swimming Pool Part of the Architecture
A villa design on the swimming pool should not simply be placed wherever there is remaining space.
It can become an important visual element of the house.
For example, the pool may be visible from:
- Living room
- Dining area
- Master’s bedroom
- Entrance
- Lanai
This creates a resort-like atmosphere and allows the pool to become part of the architectural composition.
Pool Design Considerations
Pool planning should consider:
- Size
- Depth
- Safety
- Equipment
- Filtration
- Lighting
- Deck drainage
- Slip-resistant surfaces
- Maintenance access
Infinity edges may be appropriate for properties with elevated views, while courtyard pools can work well on more private lots.
4. Prioritize Privacy
Privacy is a major part of the villa design.
Good design should consider views from:
- Roads
- Neighboring houses
- Guest areas
- Service spaces
Privacy can be created through:
- Building orientation
- Landscaping
- Courtyards
- Screens
- Breeze blocks
- Walls
- Level changes
The goal is not necessarily to surround the property with high solid walls.
Thoughtful architecture can create privacy while still allowing natural light and ventilation.
Separate Guest and Family Areas
Larger villas may benefit from dividing public and private zones.
Public areas may include:
- Living room
- Dining
- Pool
- Entertainment spaces
Private areas may contain:
- Bedrooms
- Family room
- Home office
This allows homeowners to entertain guests without sacrificing the privacy of the family’s sleeping areas.
5. Use Natural Light Strategically
Large windows are common in villa design architecture because they strengthen the connection with the landscape.
However, more glass is not automatically better.
Poorly oriented glazing can create excessive heat.
Architects should consider:
- Sun direction
- Roof overhangs
- Exterior screens
- Trees
- Glass specifications
- Curtains or blinds
The objective is to capture useful daylight and views while controlling unwanted solar exposure.
Natural Ventilation
Villa properties often provide more opportunities for cross ventilation than compact urban lots.
Windows and doors can be positioned to allow air to move across:
- Living spaces
- Bedrooms
- Corridors
- Lanais
High ceilings can also help create a more spacious environment and support air movement.
Natural ventilation can work alongside air-conditioning rather than necessarily replacing it.
6. Select Materials for the Climate
Villa finishes should be selected not only for appearance but also for durability and maintenance.
Possible exterior materials include:
- Concrete
- Natural stone
- Fiber cement
- WPC
- Metal cladding
- Properly specified timber
- Glass
Materials exposed to rain, humidity, sunlight, or coastal air should be selected accordingly.
A material that looks beautiful in a showroom may behave differently after years of outdoor exposure.
Modern Tropical Villas
Modern Tropical architecture is particularly suitable for the Philippines.
Typical features may include:
- Large roof overhangs
- High ceilings
- Open layouts
- Natural materials
- Large shaded windows
- Courtyards
- Tropical landscaping
- Lanais
The style combines contemporary architecture with practical responses to the local climate.
Mediterranean Villas
Mediterranean-inspired villas may feature:
- Arches
- Textured walls
- Warm neutral colors
- Terracotta-inspired finishes
- Courtyards
- Decorative tiles
Modern Mediterranean architecture can simplify these traditional elements to create a cleaner contemporary interpretation.
Minimalist Villas
Luxury does not require excessive decoration.
Minimalist villas may rely on:
- Simple geometric forms
- Neutral materials
- Large openings
- Carefully controlled landscaping
- Architectural lighting
High-quality proportions and workmanship become particularly important because there are fewer decorative elements to hide imperfections.
7. Integrate Landscaping from the Beginning
Landscape design should not be treated as the final activity after construction.
Trees, gardens, pathways, pool areas, and outdoor spaces influence the architecture.
Landscaping can provide:
- Privacy
- Shade
- Cooling
- Visual framing
- Outdoor activity areas
Existing mature trees may also be worth preserving where practical and appropriate.
Courtyard Villas
A courtyard can create a private outdoor environment in the center of the house.
Rooms may be arranged around:
- Garden
- Pool
- Water feature
This allows interior spaces to enjoy natural light and landscape views while maintaining privacy from surrounding properties.
8. Plan Service Areas Carefully
A luxurious villa still requires practical everyday operations.
Service spaces may include:
- Laundry
- Dirty kitchen
- Storage
- Utility rooms
- Pump rooms
- Pool equipment
- Garbage holding area
- Staff facilities
These areas should be accessible without interfering unnecessarily with primary guest and family spaces.
Good luxury design often hides complexity rather than eliminating it.
Kitchen Planning
Villa Design should include kitchens may include both a presentation kitchen and a separate dirty kitchen.
The main kitchen can remain connected to the dining and entertainment areas, while heavier cooking activities happen in the service kitchen.
This arrangement can be particularly practical for homeowners who frequently host large family gatherings.
Master’s Suite
The master’s bedroom can become a private retreat within the villa.
Depending on the property and budget, it may include:
- Walk-in closet
- Private bathroom
- Balcony
- Garden access
- Sitting area
- Workstation
The design should prioritize privacy, views, ventilation, and comfort rather than simply making the room extremely large.
Guest Bedrooms
Guest rooms should provide comfortable accommodation without necessarily matching the size of the master’s suite.
For vacation or rental villas, bedrooms may be designed more consistently to accommodate groups efficiently.
Private bathrooms can improve guest comfort but also increase plumbing and construction costs.
Villa Bathrooms
Bathrooms can contribute strongly to a resort-style atmosphere.
Features may include:
- Walk-in showers
- Freestanding tubs
- Double vanities
- Large mirrors
- Natural stone or stone-look tiles
- Garden views
However, waterproofing, ventilation, drainage, and slip resistance should always take priority over appearance.
Roof Design
Villa roofing significantly influences the architectural character.
Options may include:
- Hip roofs
- Gable roofs
- Low-slope contemporary roofs
- Stone-coated roofing
- Standing seam systems
- Combined roof forms
Roof design should consider rainwater drainage, wind exposure, insulation, maintenance, and the overall architectural concept.
Villa Drainage
Large properties can generate substantial stormwater runoff from:
- Roofs
- Driveways
- Pool decks
- Walkways
- Landscaped areas
Drainage may involve catch basins, trench drains, gutters, downspouts, surface grading, and other appropriate systems.
Drainage should be planned before landscaping and exterior finishes are completed.
Villa on Sloping Land
Sloping properties can create dramatic villa designs.
Possible features include:
- Split levels
- Infinity pools
- Elevated balconies
- Terraced gardens
- Lower-ground parking
However, slope development may also require additional attention to foundations, retaining walls, excavation, waterproofing, and drainage.
The terrain should be treated as part of the architecture rather than simply flattened.
Smart Home Technology
Modern villas may incorporate:
- Smart lighting
- CCTV
- Automated gates
- Smart locks
- Wi-Fi systems
- Motorized curtains
- Solar power
- Energy monitoring
These systems should ideally be planned before electrical and ceiling works are completed.
Retrofitting technology later can result in unnecessary exposed wiring or demolition.
Villa Lighting Design
Lighting helps create atmosphere after sunset.
A layered lighting strategy may include:
- General lighting
- Accent lighting
- Landscape lighting
- Pool lighting
- Step lighting
- Façade lighting
Outdoor lighting should highlight architecture and improve safety without creating excessive glare.
Villas as Rental Investments
A villa can also function as a short-term rental or hospitality investment.
Rental-focused designs may prioritize:
- Multiple bedrooms
- Entertainment areas
- Swimming pool
- Large dining spaces
- Parking
- Photogenic architecture
However, investors should also consider cleaning, maintenance, security, guest turnover, and operating expenses.
A beautiful villa is not automatically a profitable rental property.
Villas for Resort Developments
Developers may create several detached villas within one resort property.
This can provide greater guest privacy compared with conventional hotel rooms.
Standardizing certain villa components can help simplify:
- Construction
- Procurement
- Maintenance
- Replacement
The architecture can still create variation through landscaping, orientation, and selected finishes.
Construction Cost of a Villa
Villa construction cost depends heavily on the design and finishing level.
Major cost factors include:
- Floor area
- Structure
- Site conditions
- Swimming pool
- Windows
- Roofing
- Finishes
- Cabinetry
- Landscaping
- Smart systems
- Outdoor amenities
A villa should therefore not be estimated using floor area alone.
The complete development cost includes the building and the outdoor environment that creates the villa experience.
Common Villa Design Mistakes
Avoid these costly errors:
- Making the house large without improving functionality
- Ignoring the property’s best views
- Excessive glass without shading
- Poor indoor-outdoor connections
- No privacy strategy
- Treating landscaping as an afterthought
- Poor pool drainage
- Insufficient service areas
- Using high-maintenance materials everywhere
- Designing beyond the available construction budget
Luxury comes from thoughtful design—not simply from spending more.
Plan for Long-Term Maintenance
Large properties require more maintenance than compact homes.
Before selecting materials and amenities, homeowners should consider the long-term requirements of:
- Swimming pools
- Gardens
- Roofs
- Windows
- Exterior cladding
- Air conditioning
- Smart systems
A villa should remain enjoyable after the excitement of construction is over.
A Villa Should Feel Like a Destination
The strongest villa designs create an experience from the moment someone enters the property.
Architecture, landscape, views, lighting, materials, privacy, and outdoor spaces work together to create a home that feels different from an ordinary residence.
The objective is not simply to build more square meters.
It is to make every important space feel intentional.
Planning Your Own Villa?
Whether you’re considering a private family villa, vacation home, retirement property, luxury residence, rental villa, or resort development, the project should begin with a clear understanding of the property, lifestyle, target budget, and long-term purpose.
Nillasca Construction can help coordinate architectural design, complete engineering plans, 3D visualization, cost estimation, permit assistance, construction, and project management through an integrated Design and Build approach.
A successful villa design is not defined by size alone. It is defined by how architecture, nature, comfort, privacy, and construction quality come together.
Design around the land. Build around the lifestyle. Create a villa that feels like your own destination.